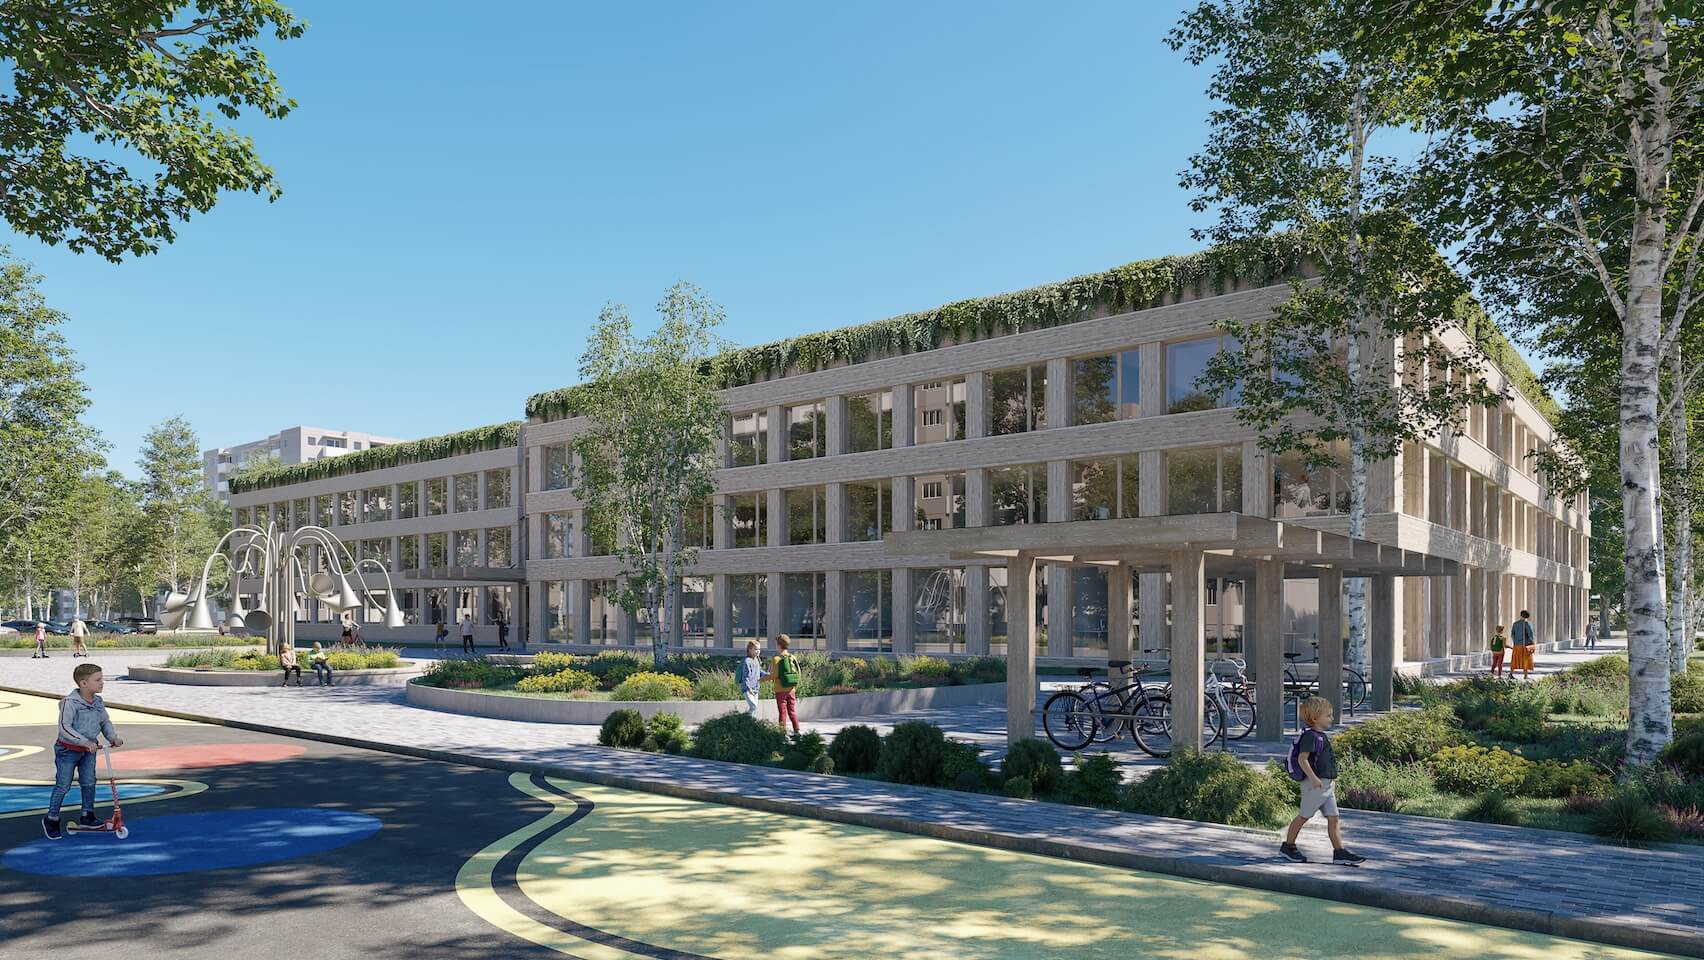
Medeina Primary School in Vilnius’s Pašilaičiai district is set for the most significant changes in its history. Following the renovation - the architectural vision for which was developed by our engineering design office, PST Projektai - the school will be able to accommodate approximately 500 students, up from the current 300. The value of the design contract is €992,000 (including VAT).
What will change?
- The building’s floor area will increase from 2,234 to approximately 6,000 square meters.
- Gazebos, sports areas, and a community plaza will be created.
- The architectural concept draws on the theme of Medeina - the goddess of the forest - featuring a green roof and cascading plants on the facades.
The school’s name will also serve as the central architectural axis, Medeina will be present here not only symbolically but also tangibly:
- A rooftop terrace and outdoor classrooms will extend the learning environment beyond the building’s walls.
- Large atriums will connect indoor spaces with the outdoors, flooding the building with natural light and creating a sense of openness.
- A staircase serving as an amphitheater will be located at the heart of the school, connecting all floors.
- Plants that bloom throughout the seasons will add color to the building and attract birds, turning the school into a nature oasis within the urban landscape.
- A large climbing plant will grow in the main interior space, visually linking architecture with nature and reinforcing the school’s identity as a "green school."
We are proud of our colleagues' success and especially pleased that the architectural concept was born from ideas shared by the community itself - school staff, students' families, and Pašilaičiai residents - during creative workshops.